


Past New York: Lost Architecture
Various artists. Collection of 7 photographs of now demolished New York buildings
New York, 1870s-1890s
7 albumen and gelatin silver prints, various sizes (8 ½ x 4 ½ in. – 8 x 10 in.). Very good condition over all.
These seven photographs document buildings that no longer exist, most of them demolished to make way for something taller, wider, more profitable, or simply more modern. Read together, they constitute something of an accidental record of the city’s relentless appetite for its own past.
The collection includes:
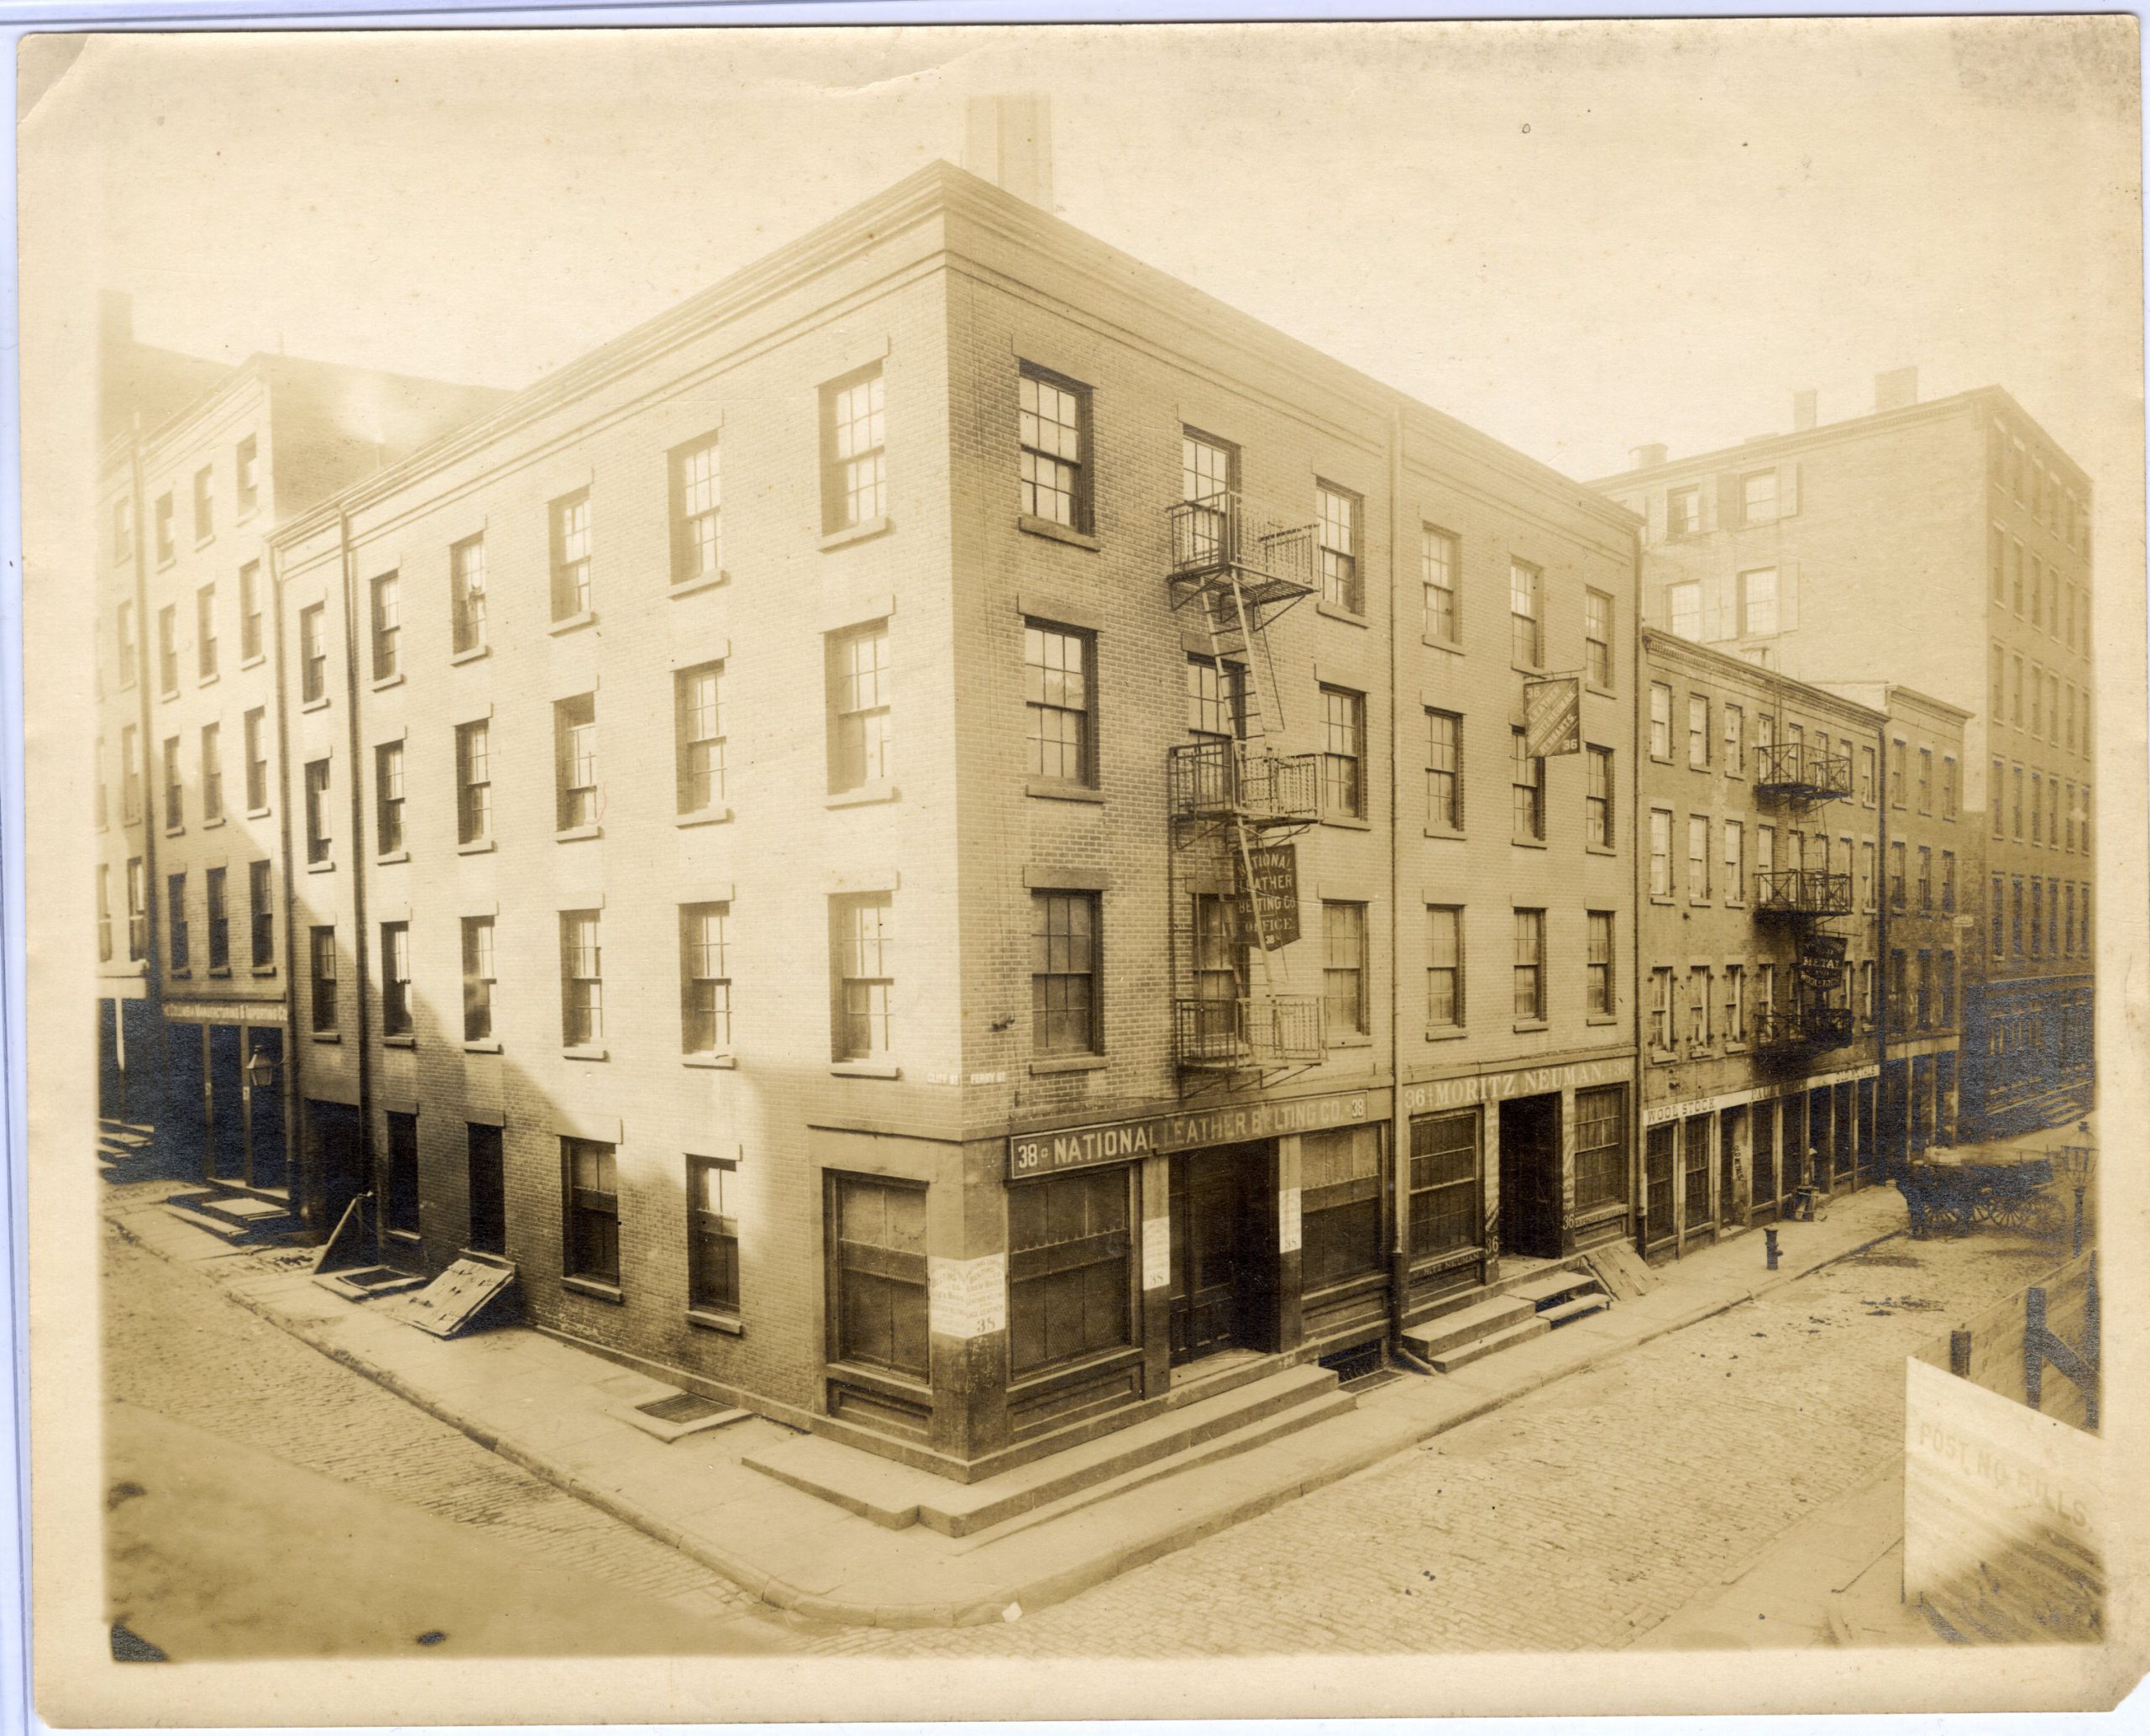
Unidentified photographer. 38 Ferry Street at Cliff Street, c. 1890s-1900s.
The corner building at Ferry and Cliff Streets stands within the former “Swamp,” the leather district that occupied the reclaimed margins of Collect Pond. The four-story brick structure presents a stripped commercial vernacular: flat lintels, regular fenestration, iron fire escapes applied after the fact. Ground-floor signage identifies the National Leather Belting Co. and Moritz Neuman, firms tied to the supply chains of industrial manufacture. The street’s irregular, cobble-stoned surface retains an earlier infrastructural register even as the businesses point outward into national distribution networks. The district was cleared in stages in the mid-twentieth century for bridge approaches and superblock housing, and Ferry Street itself disappeared from the map.
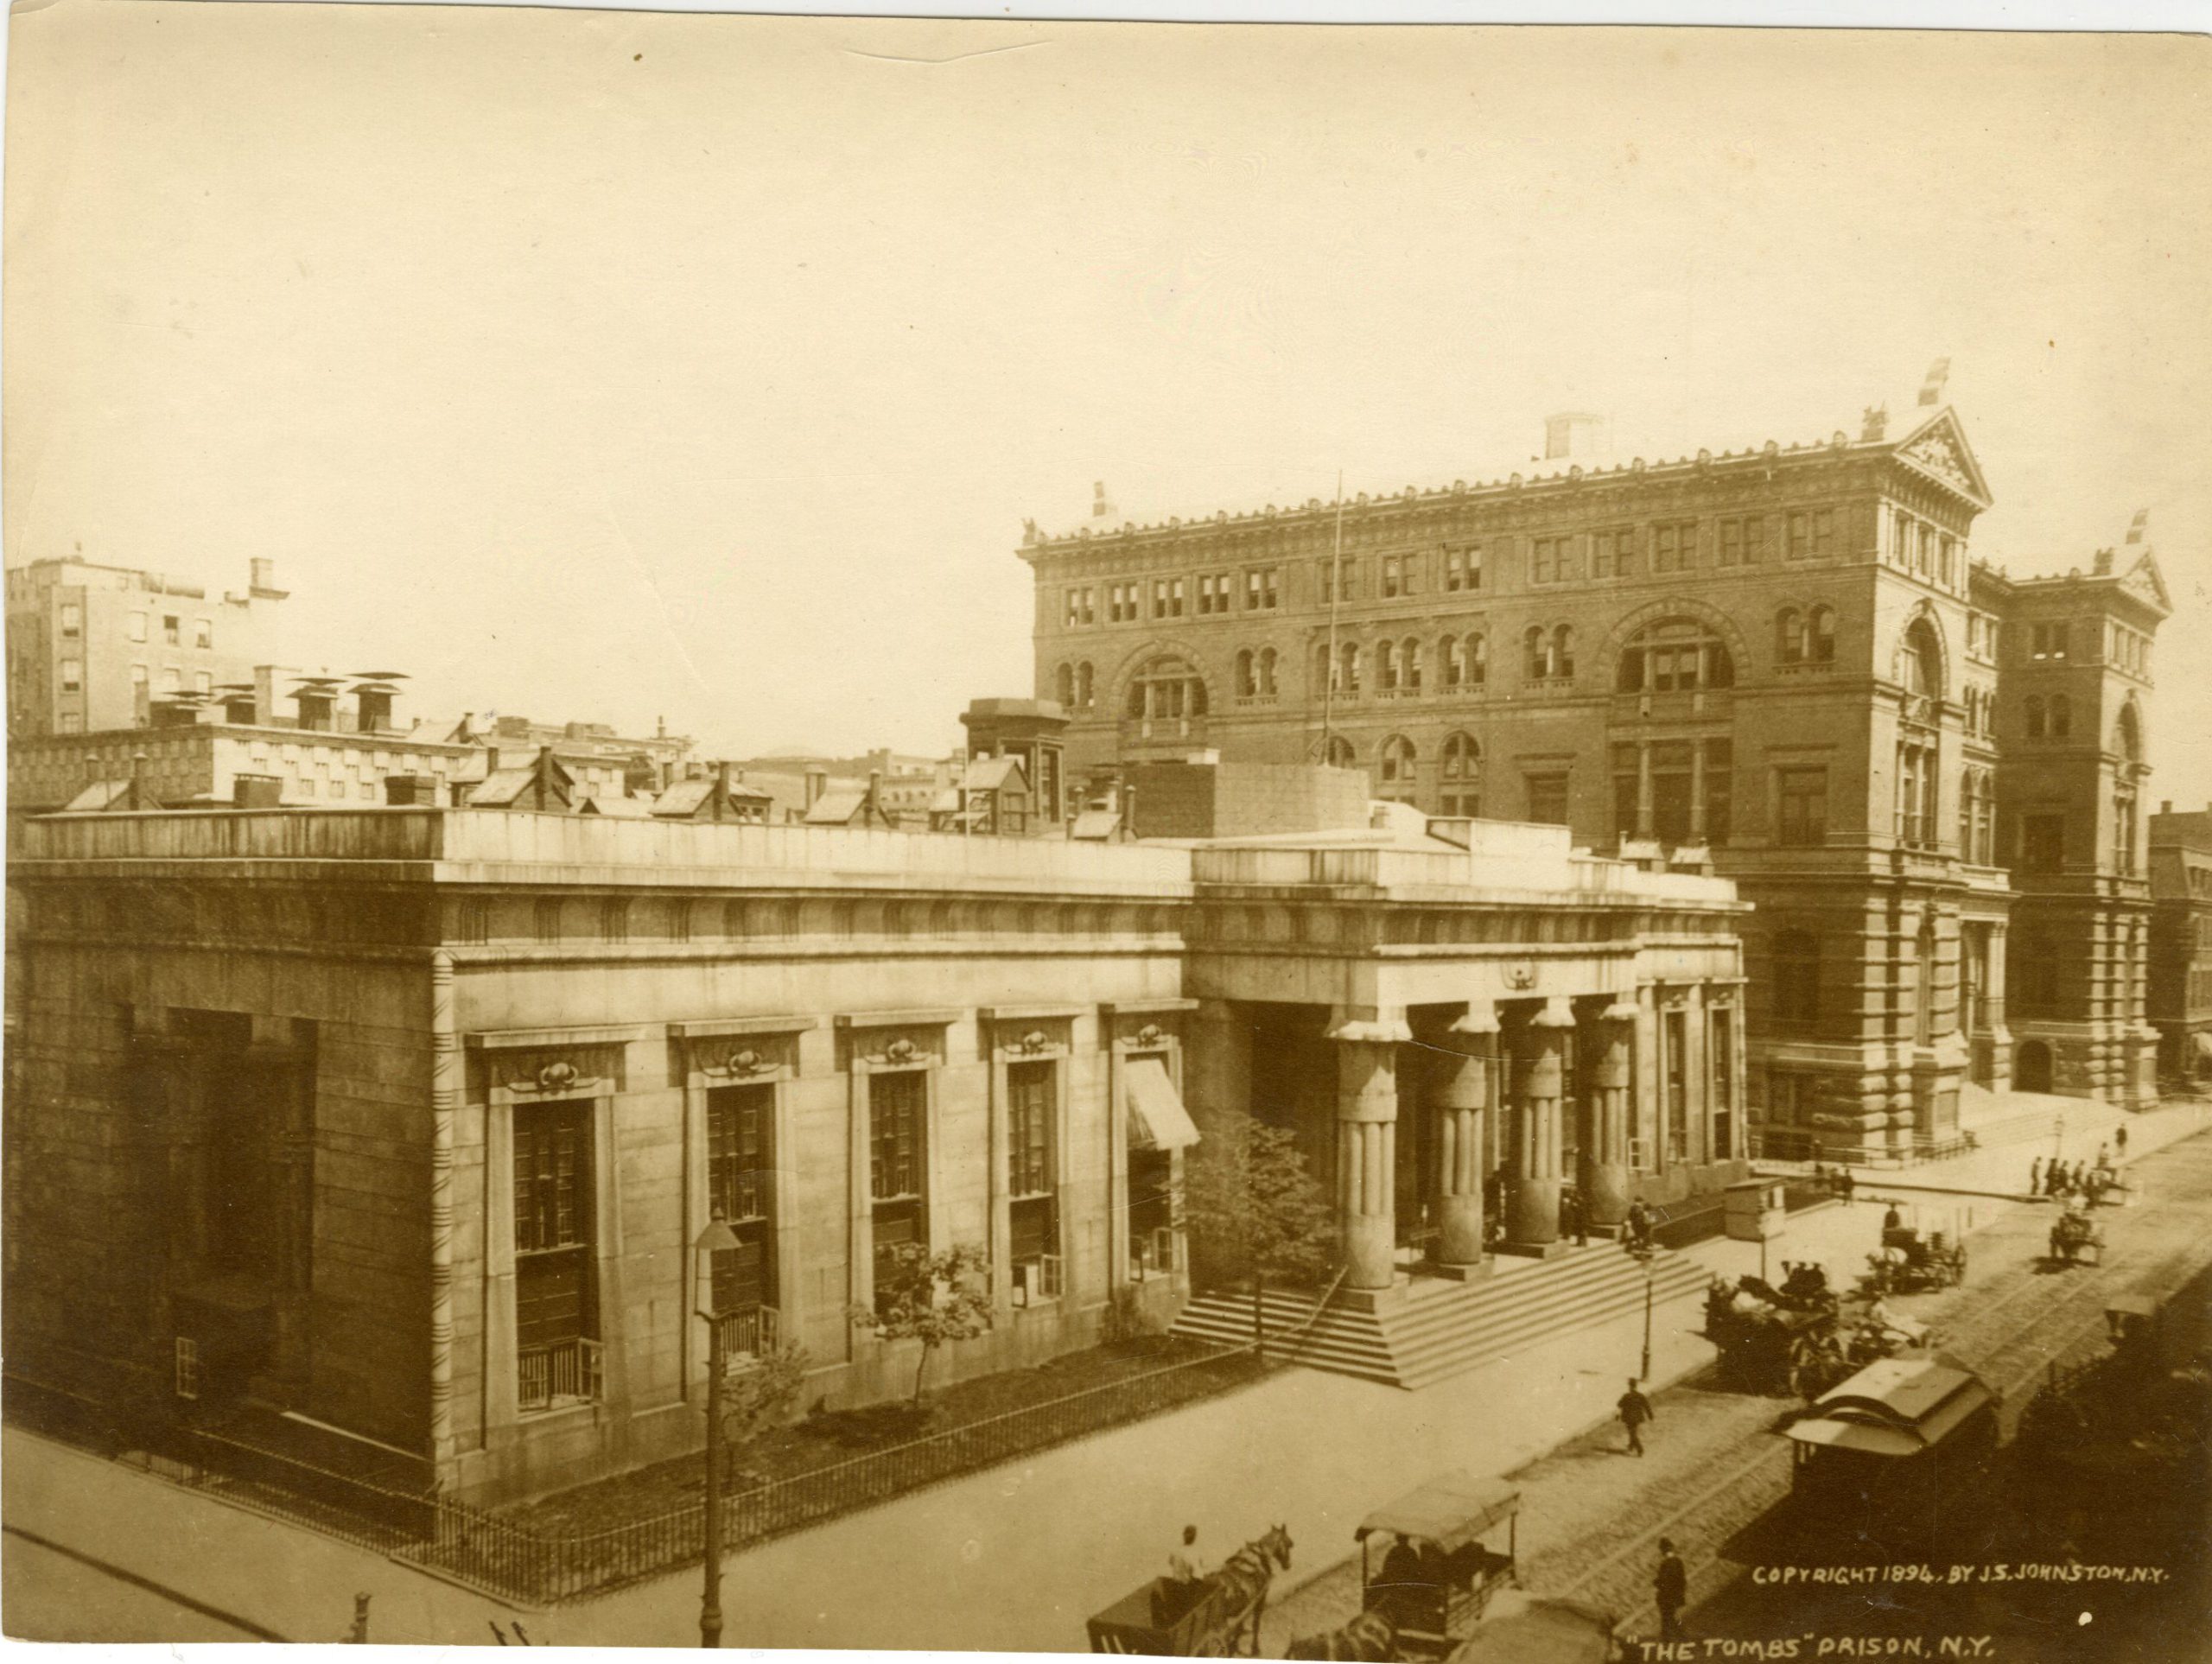
John S. Johnston. “The Tombs” Prison, N.Y., 1894.
Haviland’s Halls of Justice (1838) occupies its full block with a severe, inward-looking mass, its battered walls and cavetto cornice translating Egyptian Revival into a carceral idiom. Dickens’s description of a “dismal-fronted pile of bastard Egyptian” registers less a stylistic judgment than an atmospheric one: the building’s relation to its site, having been constructed over the unstable, waterlogged remains of Collect Pond, produced continual subsidence, cracking, and a persistent dampness that entered both structure and reputation. The photograph captures the building late in its life, its surface already bearing the marks of structural fatigue. Demolition in 1902 cleared the way for successive iterations of the Tombs complex; the ground remains administratively continuous even as the architecture repeatedly fails and is replaced.
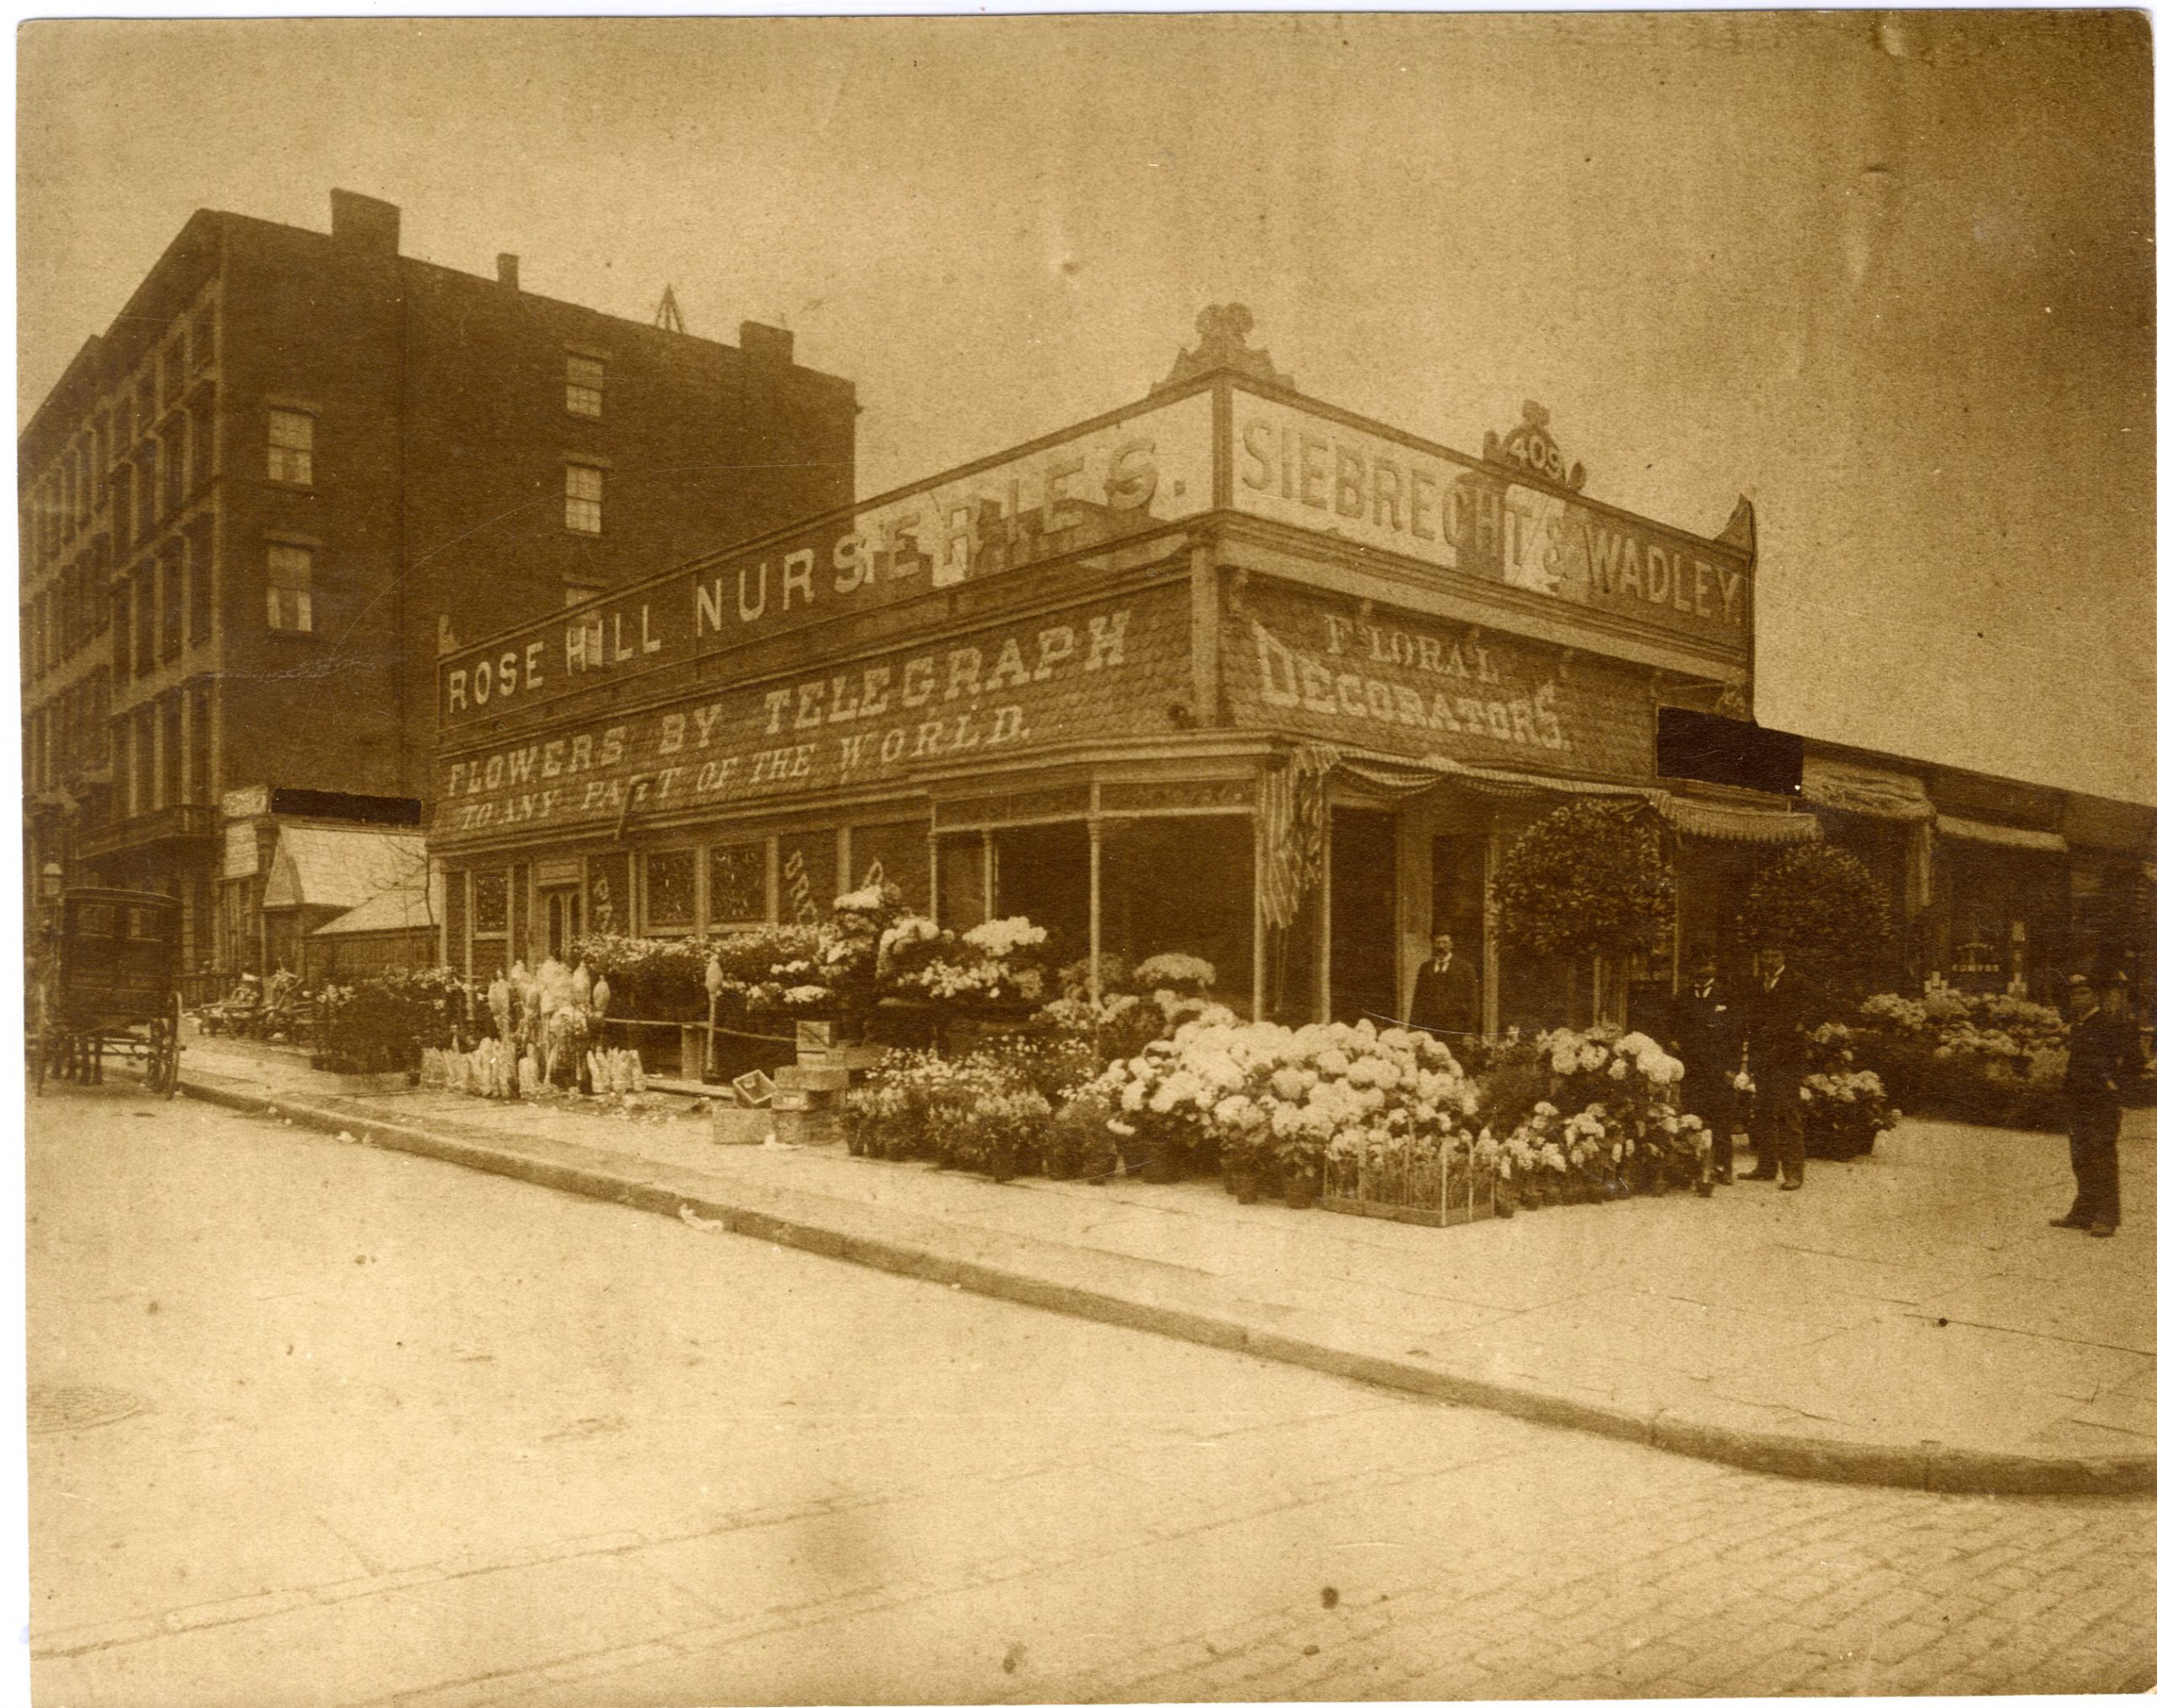
Unidentified photographer. Rose Hill Nurseries (Siebrecht & Wadley), Fifth Avenue and 37th Street, c. 1890s.
This photograph shows the Fifth Avenue showroom of Siebrecht & Wadley, one of New York’s leading florists, at the corner of 37th Street. The low corner building, with its deep awning and painted signs, is nearly overtaken by ranks of potted plants, cut flowers, and wreaths displayed along the sidewalk and at the curb. Signage advertising “Flowers by Telegraph to Any Part of the World” and “Floral Decorators” places the shop within the wider commercial networks of the late nineteenth century. The verso inscription is retrospective and points to the site’s later transformation: this flower-filled corner would be replaced by Tiffany & Co.’s grand Fifth Avenue building, designed by Stanford White of McKim, Mead & White and completed in 1906.
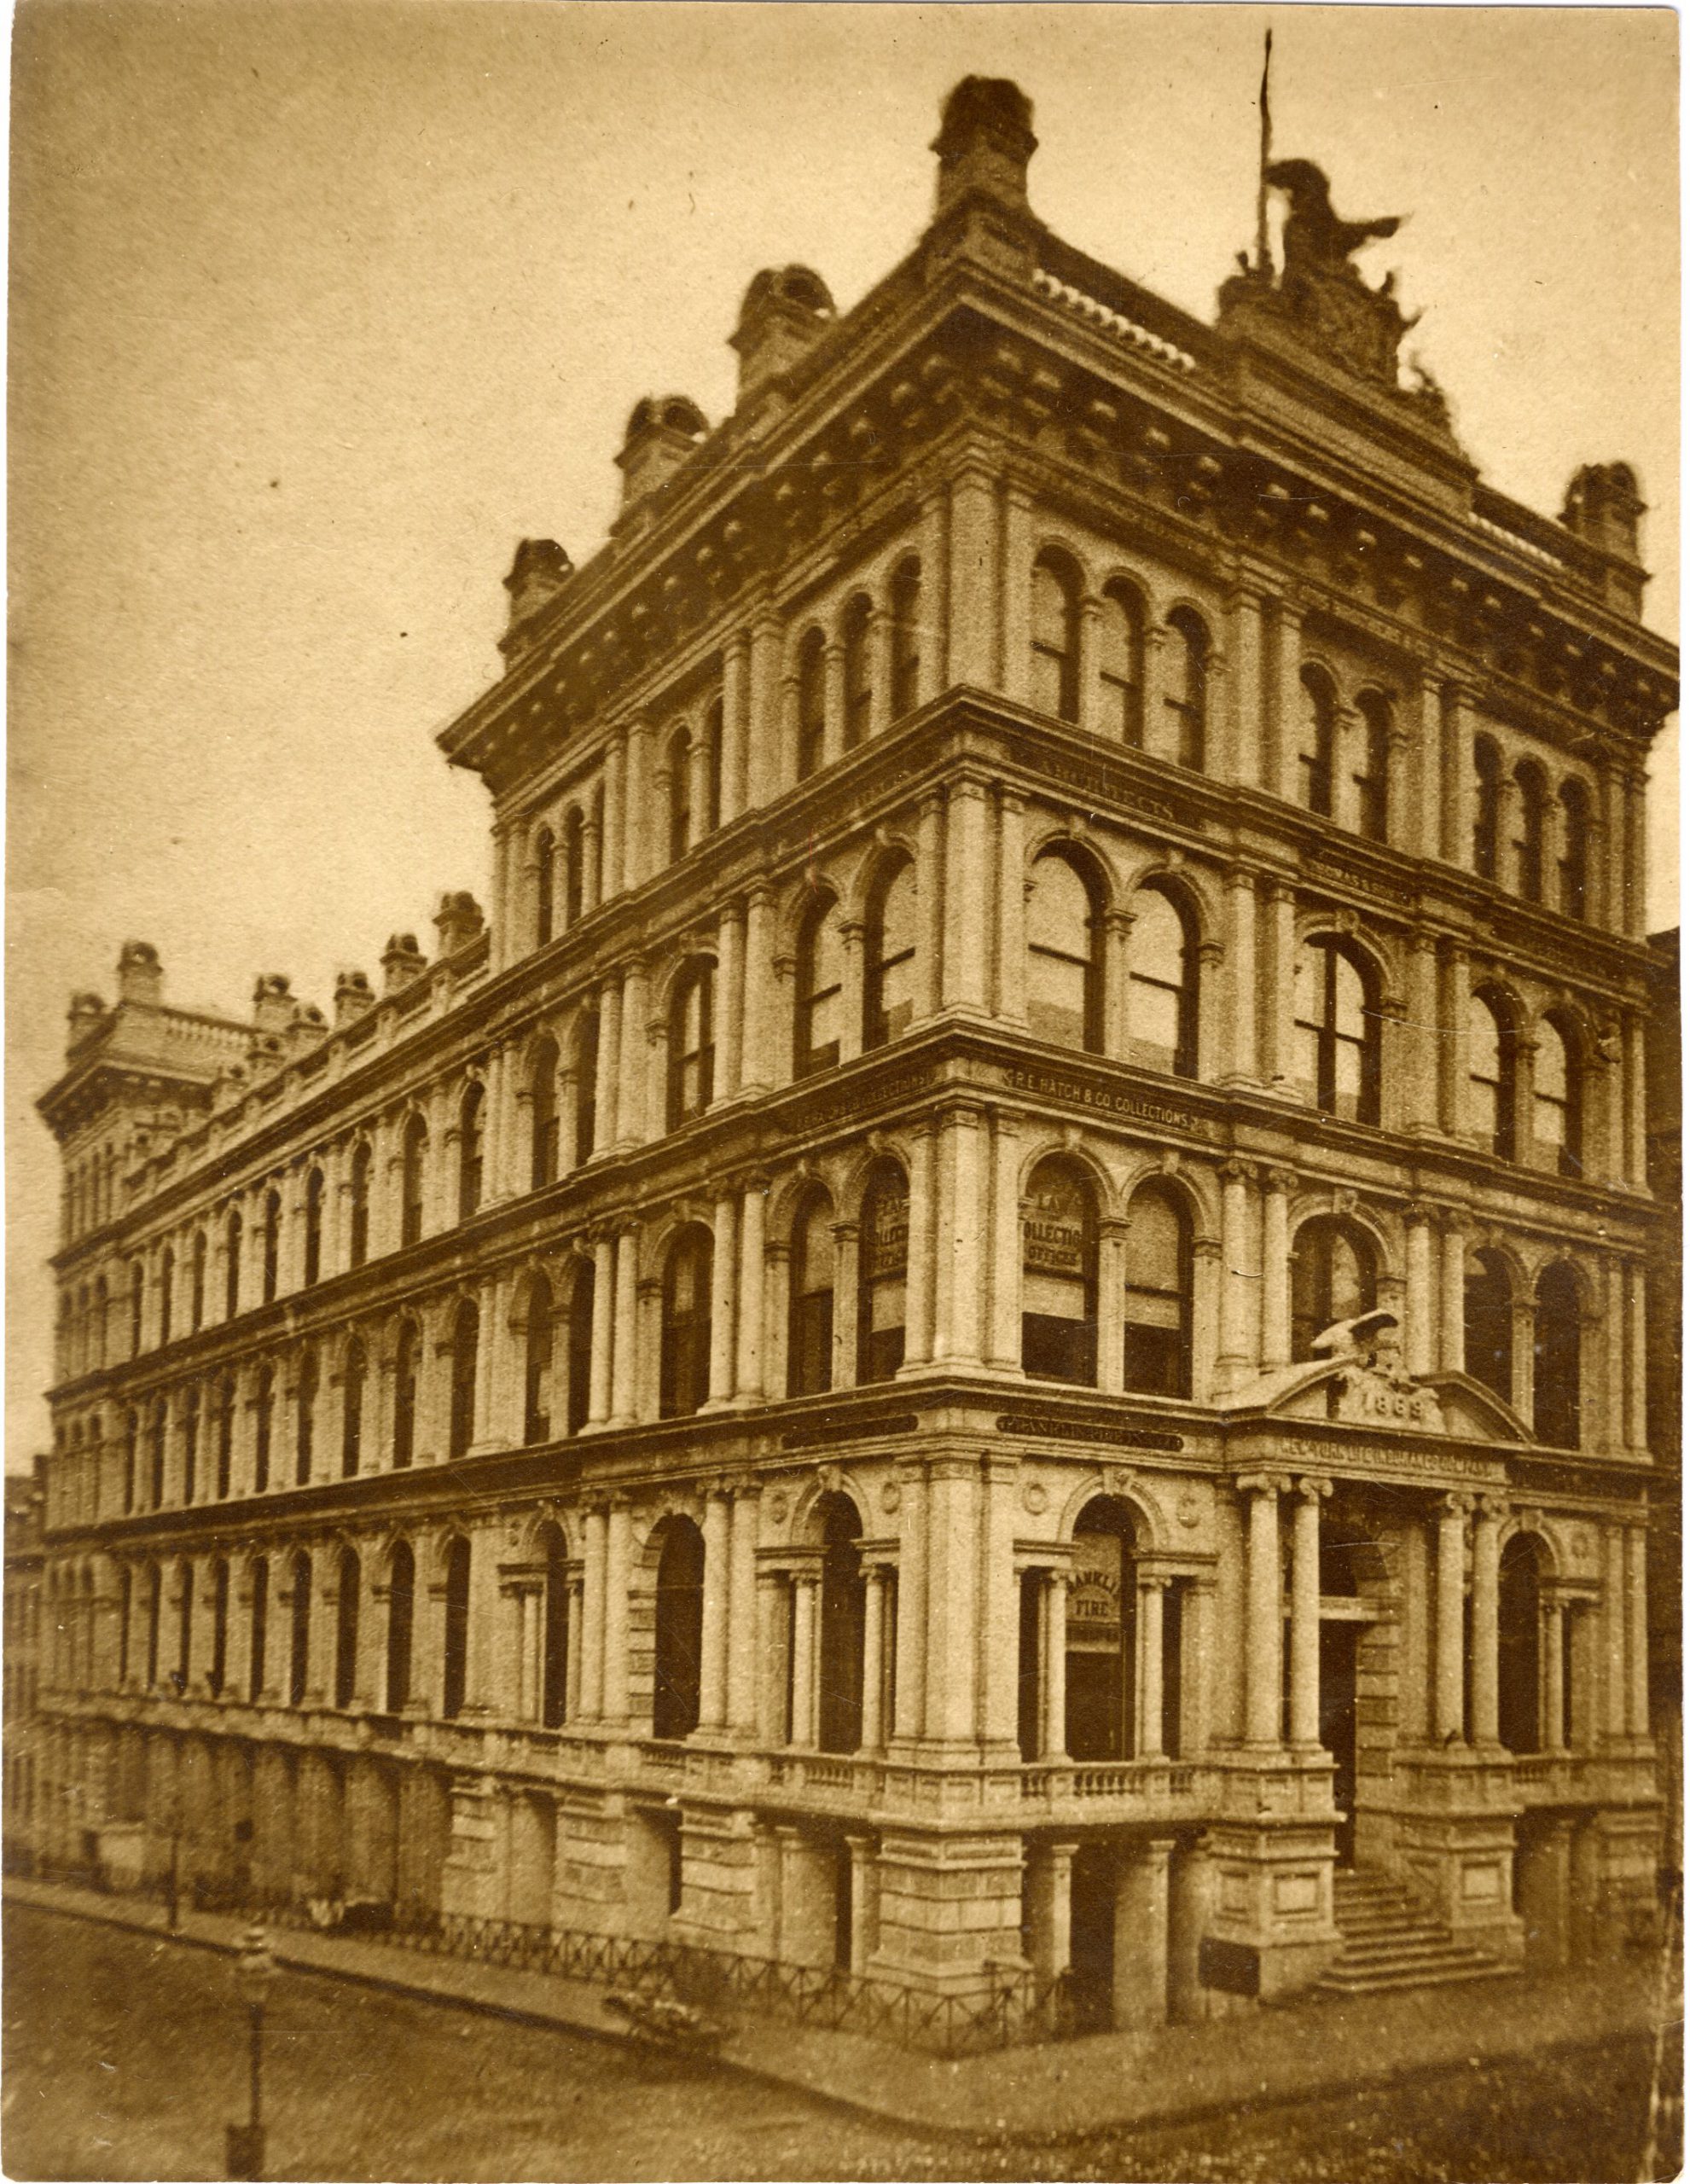
Unidentified photographer. New York Life Insurance Company Building, 346-348 Broadway, c. 1870s-1880s.
Griffith Thomas’s 1870 headquarters presents a white-marble palazzo translated into Second Empire terms: a rusticated base, superposed orders, and a later mansard crowded with sculptural ornament. The building’s articulation, through arched openings, pilasters, and an emphatic cornice, still relies on load-bearing masonry, its verticality bounded by structural limits. Tenant signage accumulates across the lower stories, indicating a mixed-use economy within a corporate shell. Replacement begins in the 1890s, when Stephen Decatur Hatch initiates a new headquarters on the site; McKim, Mead & White complete the project in 1898, introducing a taller, more vertically inflected composition. The surviving building at 346 Broadway (now 108 Leonard Street) retains its clock tower as a vestige of this later phase.
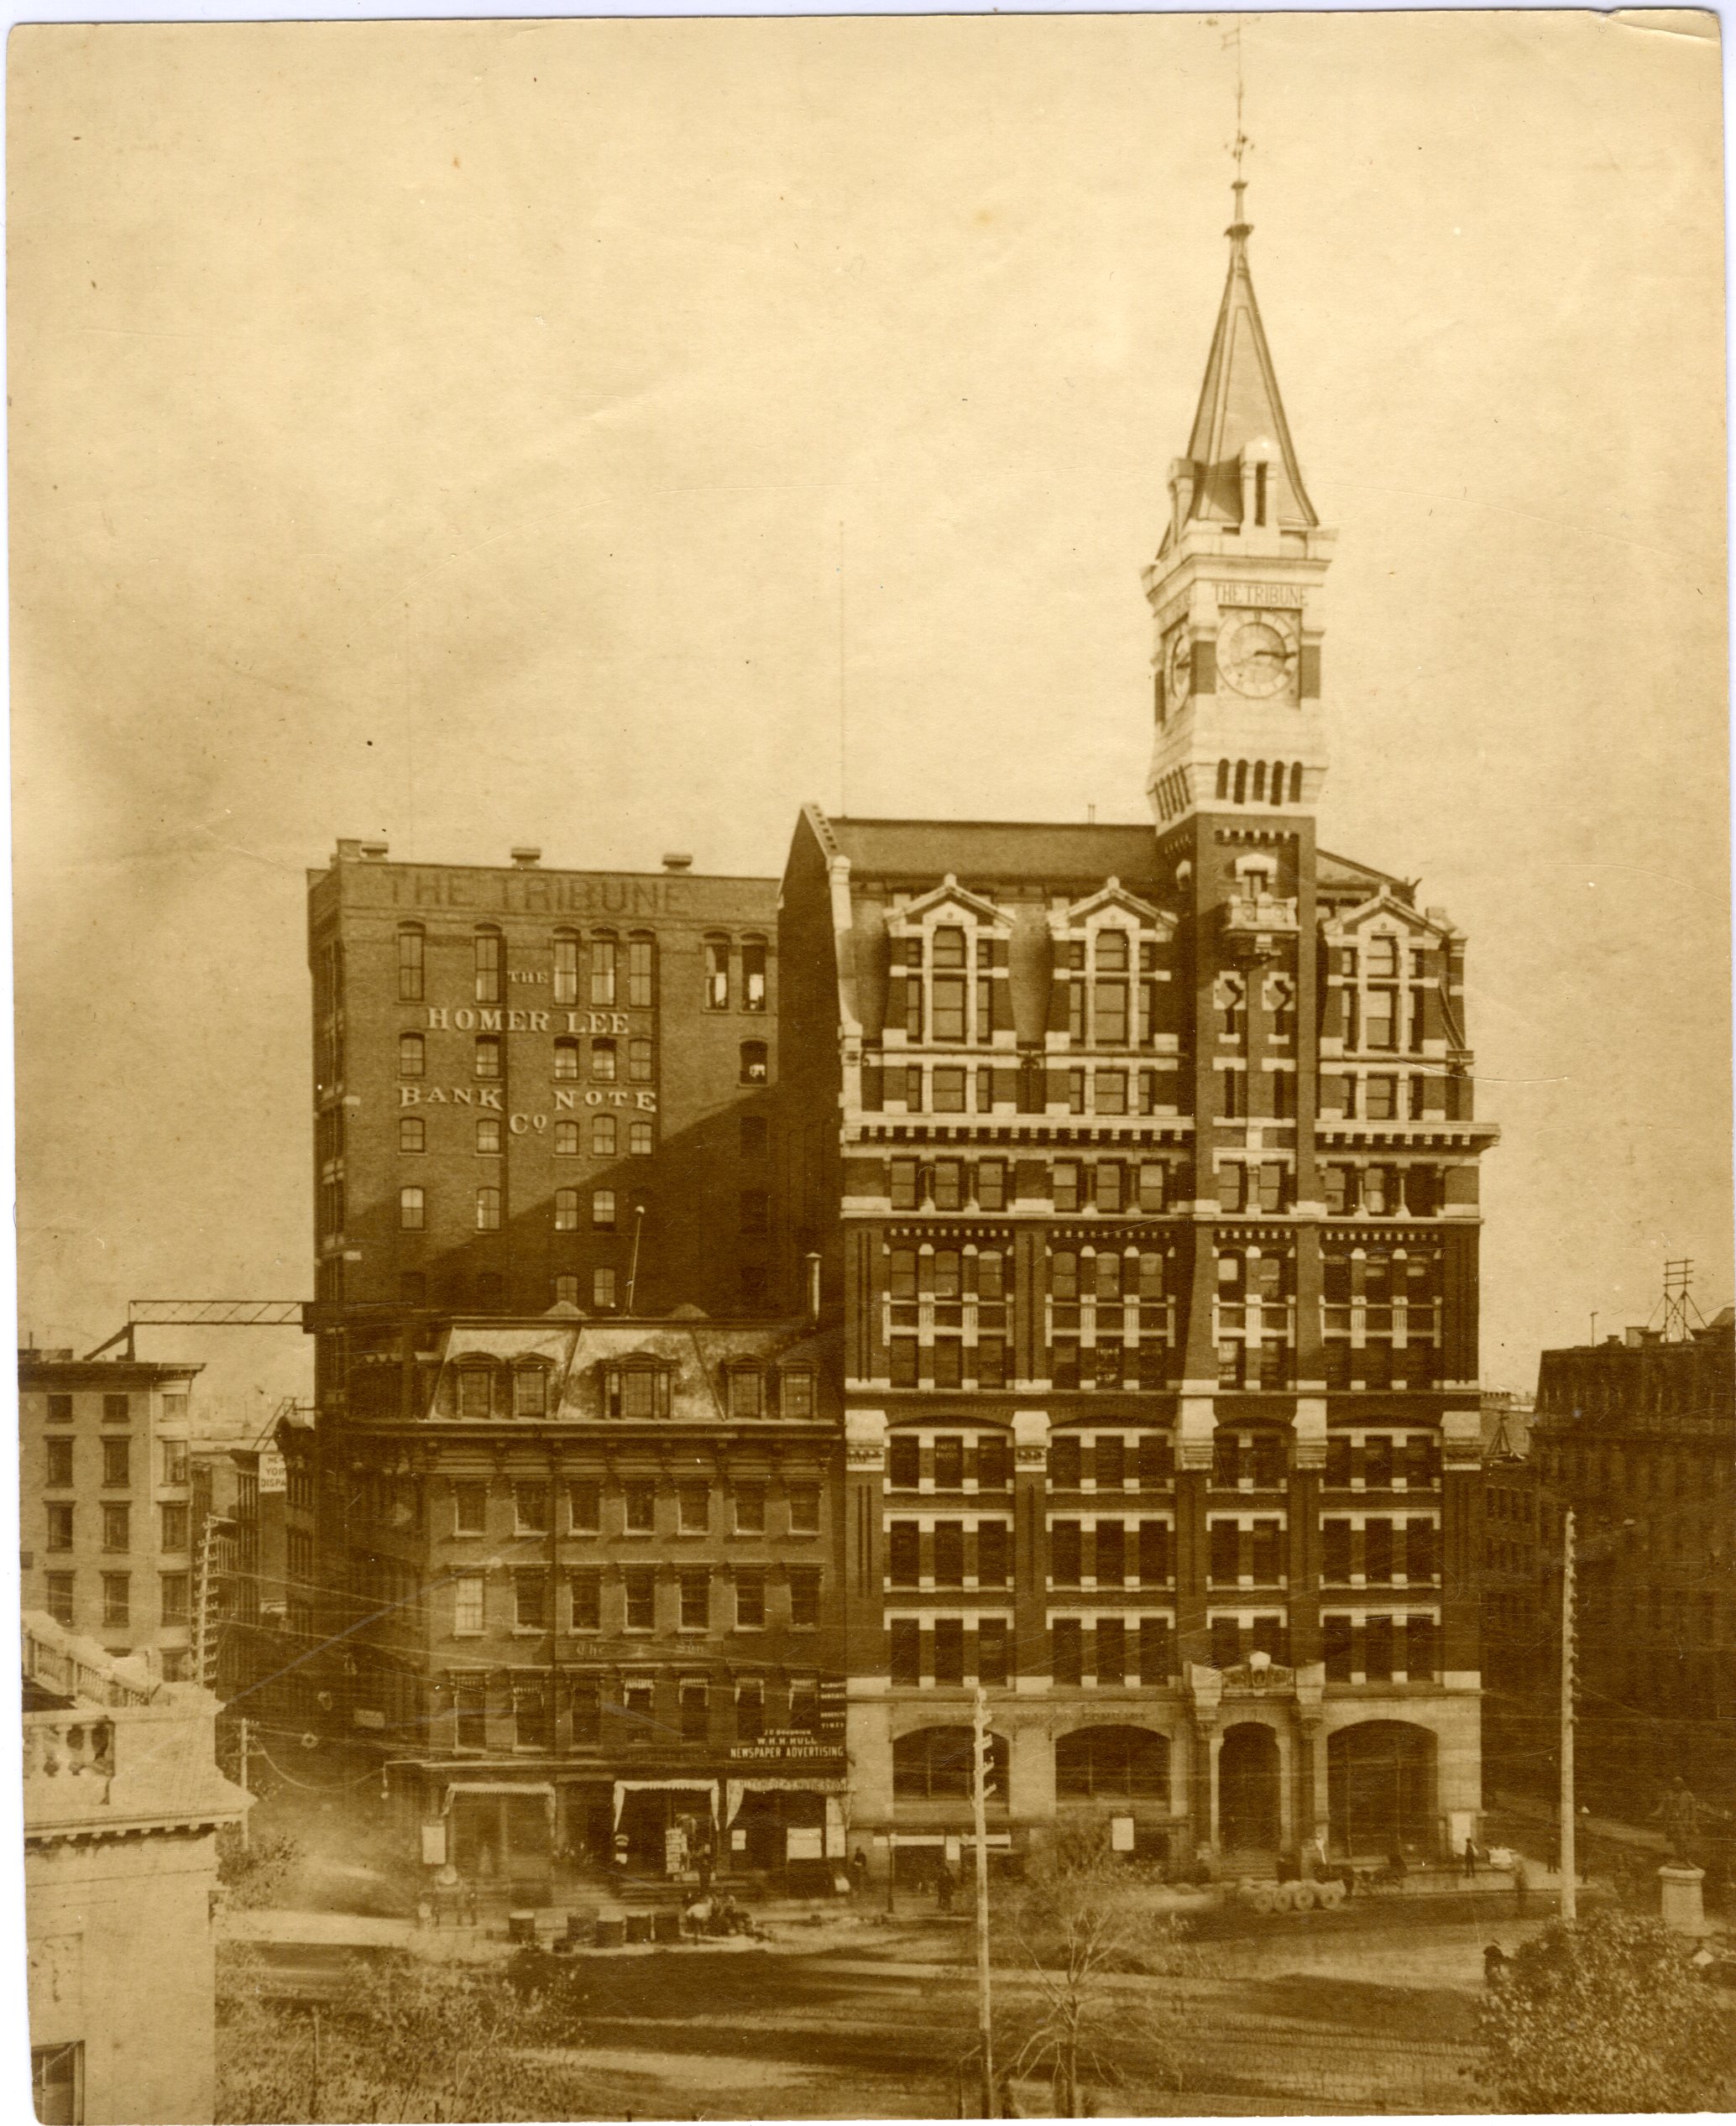
Unidentified photographer. New York Tribune Building, Nassau and Spruce Streets, c. 1890s.
Richard Morris Hunt’s Tribune Building (1875) rises as an early experiment in vertical office architecture, its masonry envelope stretched to nine stories and crowned by a clock tower that functions as both civic marker and corporate advertisement. The façade’s polychromy and pointed arches register a High Victorian Gothic inflection, though the underlying ambition concerns height and visibility. The adjacent Homer Lee Bank Note Company building anchors the scene in the print economy that sustained Newspaper Row. Demolition in 1966 for One Pace Plaza substitutes an open, windswept plane for a dense media district, exchanging typographic production for institutional expansion.
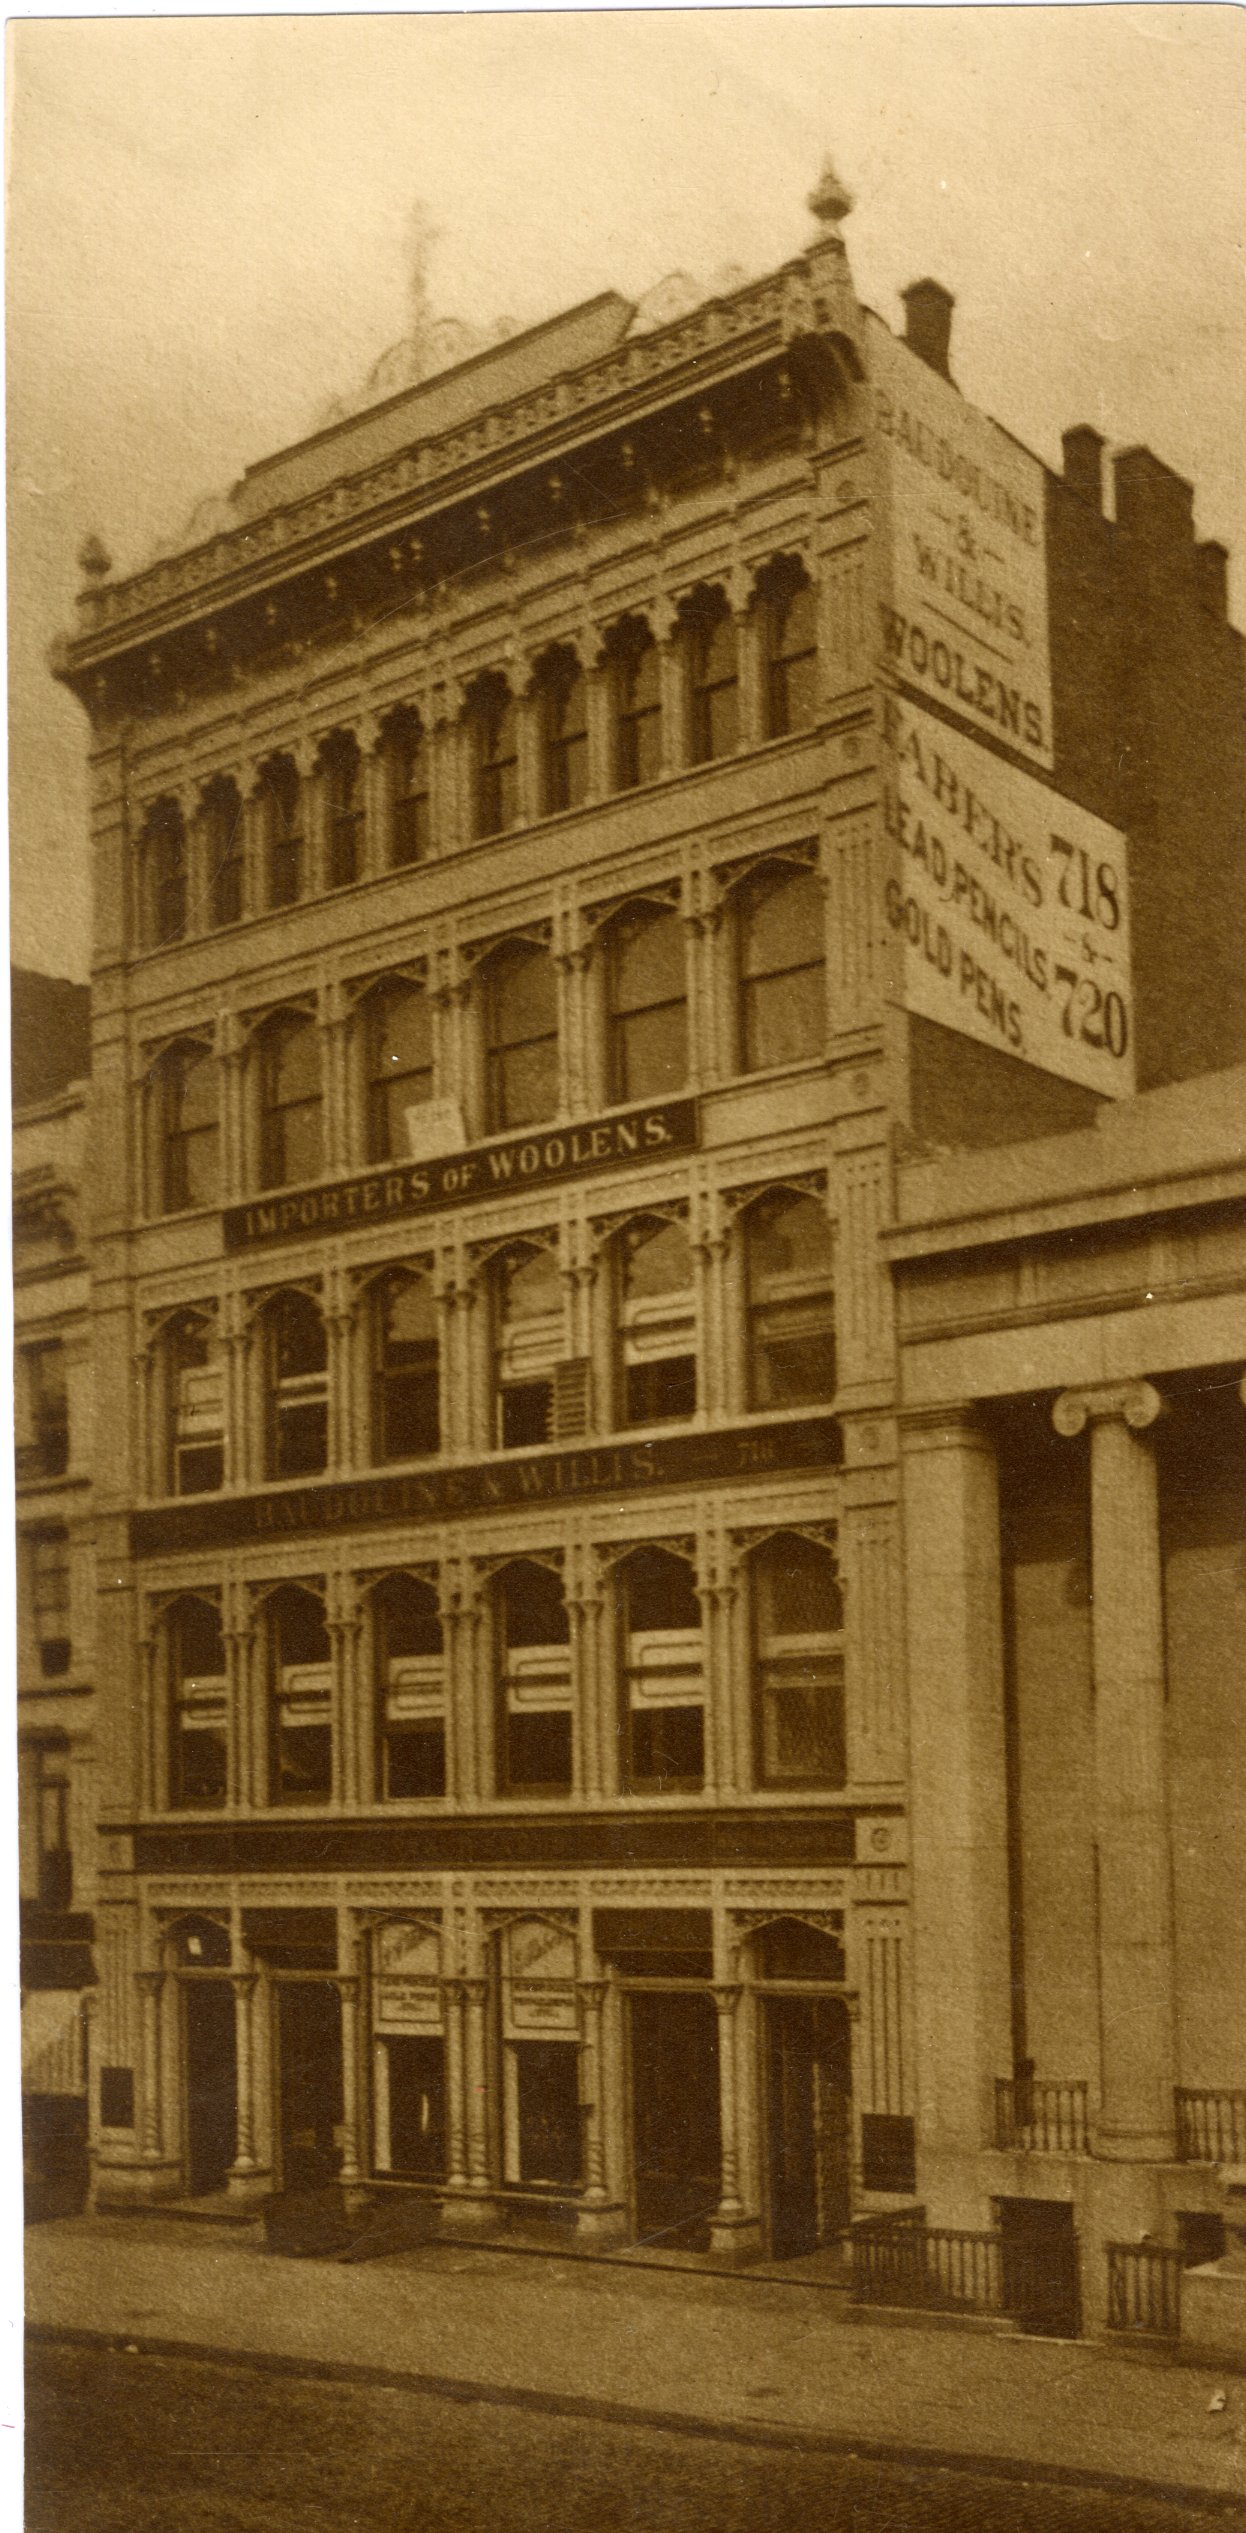
Unidentified photographer. 718-720 Broadway (Faber Building), c. 1870s-1880s.
A narrow, richly decorated cast-iron building, five stories tall, with “Importers of Woolens” painted across the third-floor facade and signs for “Papers, Lead Pencils, Gold Pens” visible on the side. The building housed the offices of Eberhard Faber, the German-born pencil manufacturer who had established his stationery business in New York in the 1860s. The original building dates to around 1877; it was replaced by a new structure in 1908.
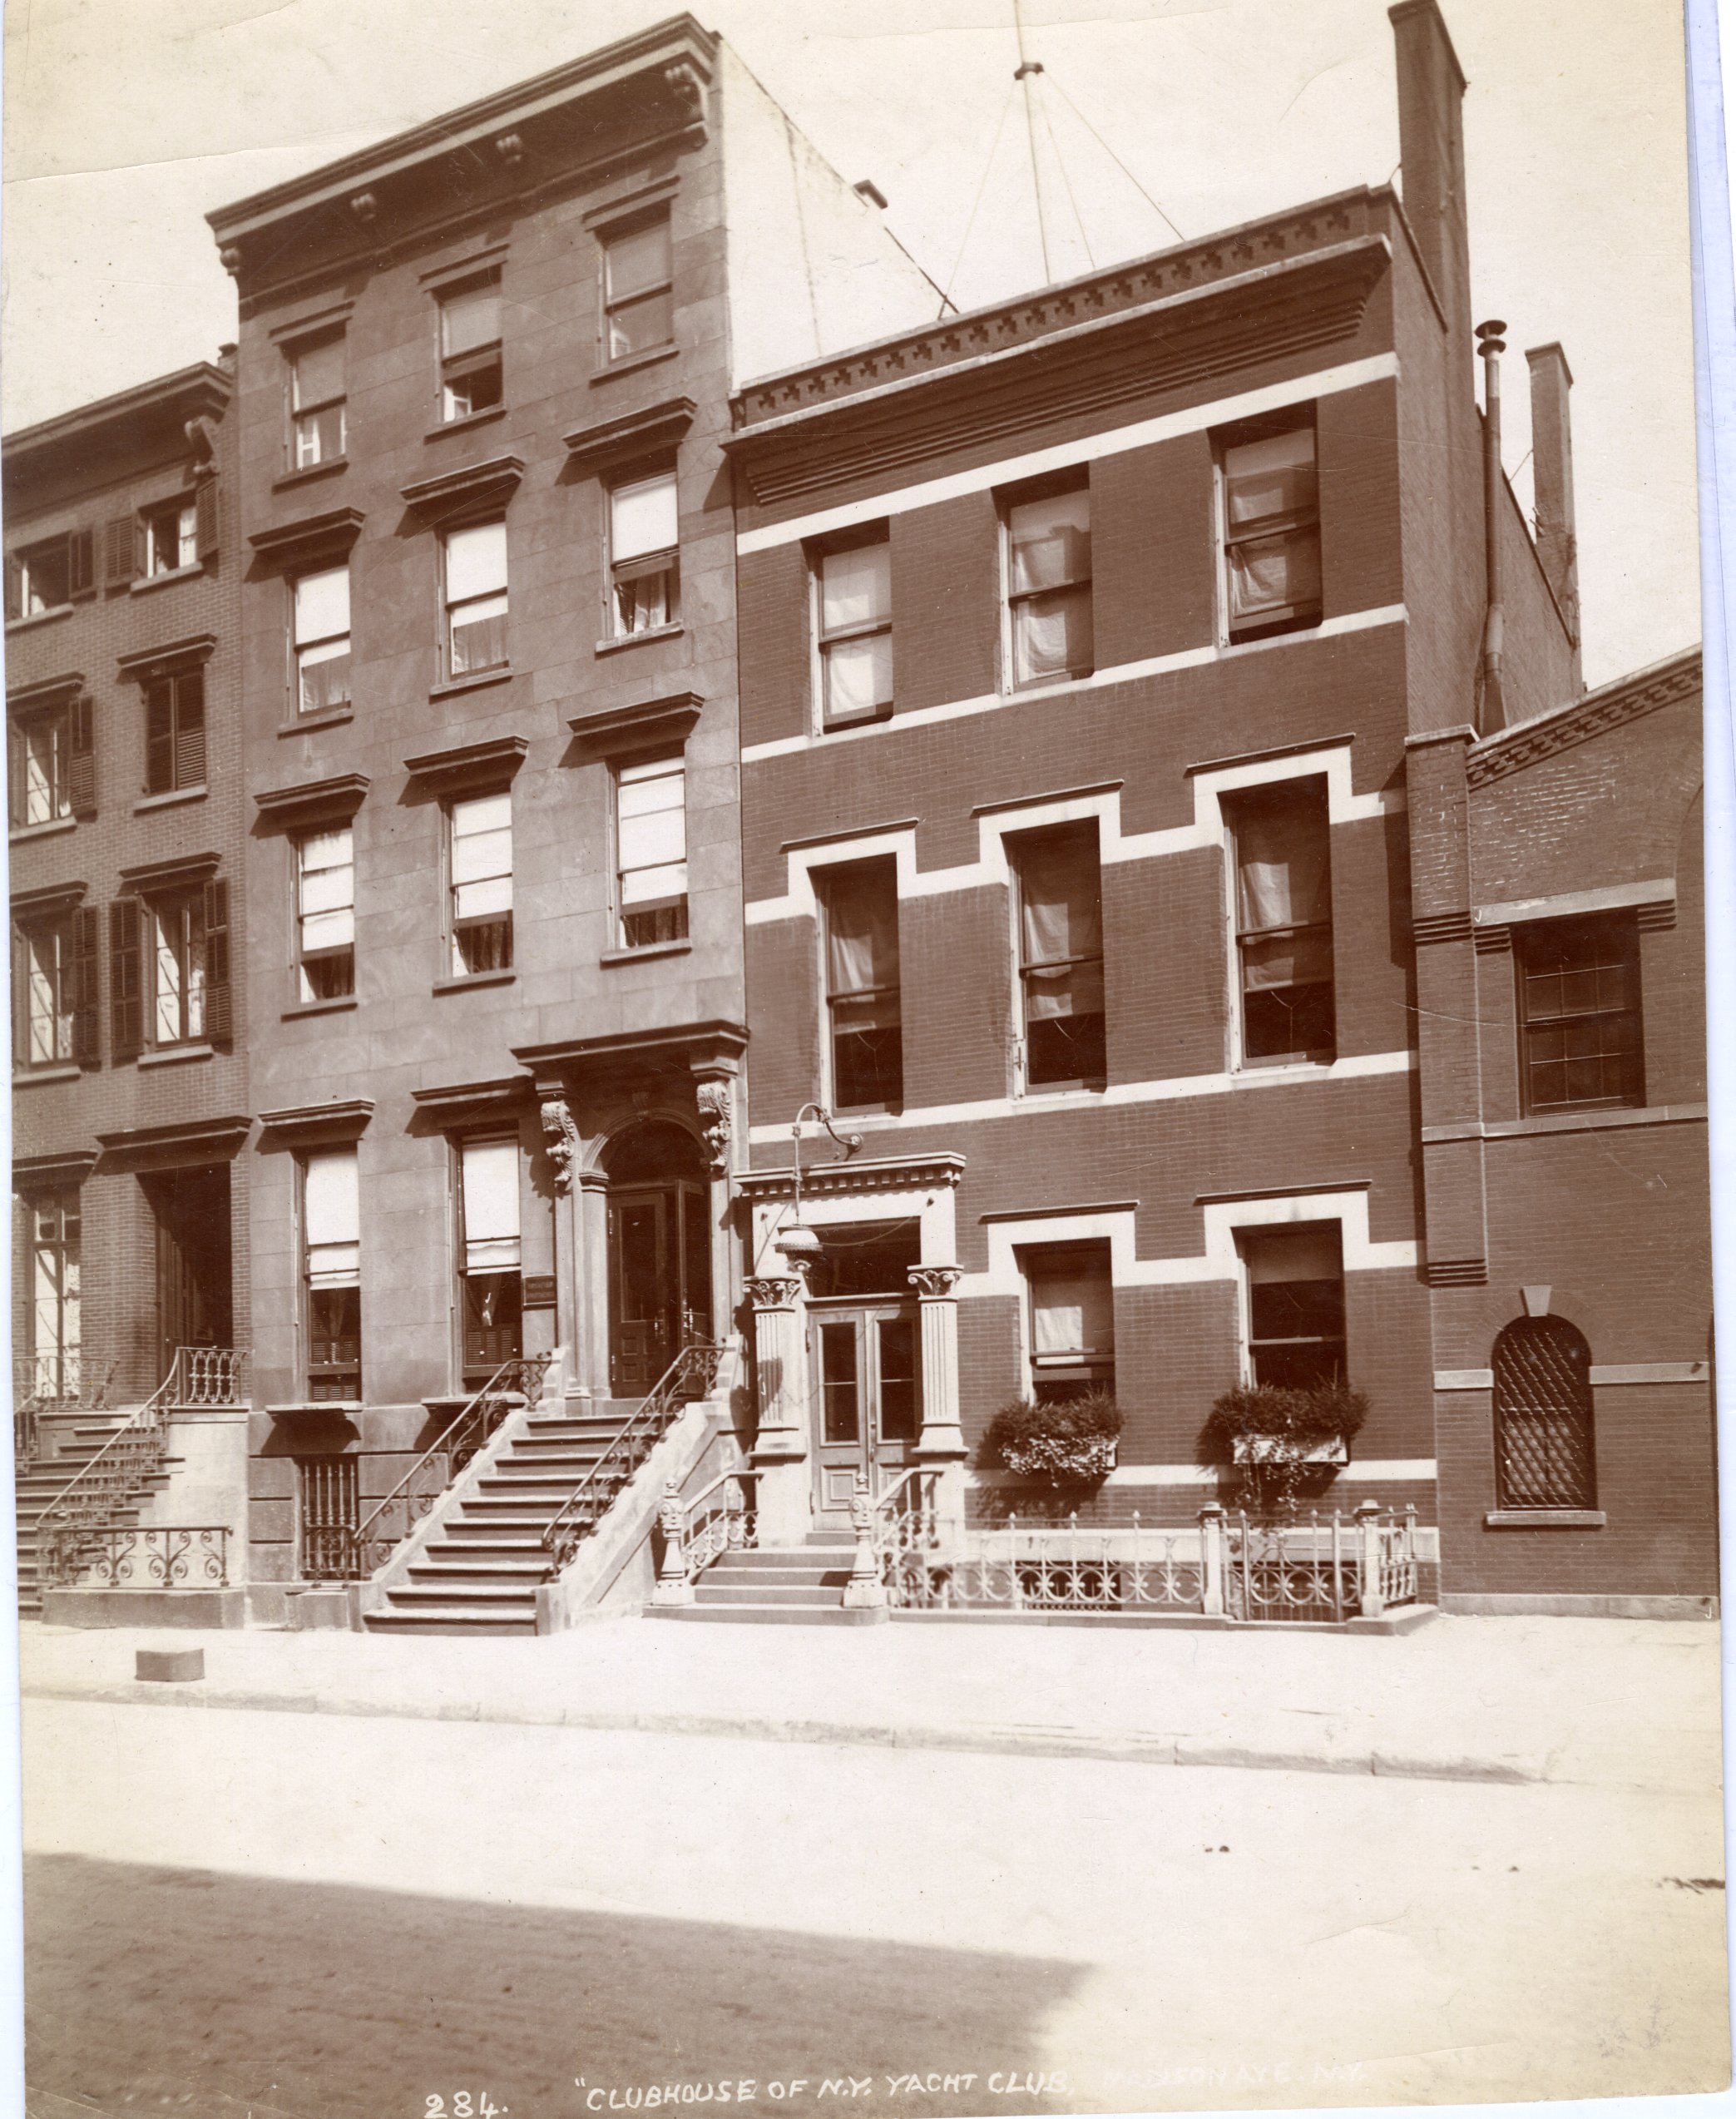
John S. Johnston, attrib. Clubhouse of N.Y. Yacht Club, Madison Avenue, N.Y., undated.
The New York Yacht Club’s clubhouse, a brownstone residence adapted for institutional use, preserves the grammar of the private house while accommodating a collective social function. Its scale remains in dialogue with its neighbors, even as the organization it houses operates within national and international circuits of leisure and competition. The building’s eventual disappearance participates in the northward migration of elite institutions and the conversion of Madison Avenue into a more intensively commercial corridor.
A full description and inventory are available on request.
$4,000